GARPER ARCHITECTS
Taconazo Punta Cana — Restaurant architecture and interiors
All projects

Punta Cana · Restaurant architecture and interiors

Taconazo Punta Cana

Project facts

Location
Punta Cana
Typology
Restaurant architecture and interiors
Scope
Architecture · Interior design
Status
En construccion
Design year
2026
Completion year
2026
Area
200 m²
Client
Carlos Duran , Taconazo srl
Design
GARPER Architects
Materials
Concreto, porcelanto, granito negro, madera, hierro, acm, etc

A new expression of the dining concept for the Dominican east.

02 — Concept

A new expression of the brand, calibrated for the climate, pace and materiality of Punta Cana. Recognizable elements are reinterpreted through proportion, lighting and materials suited to a tropical context.
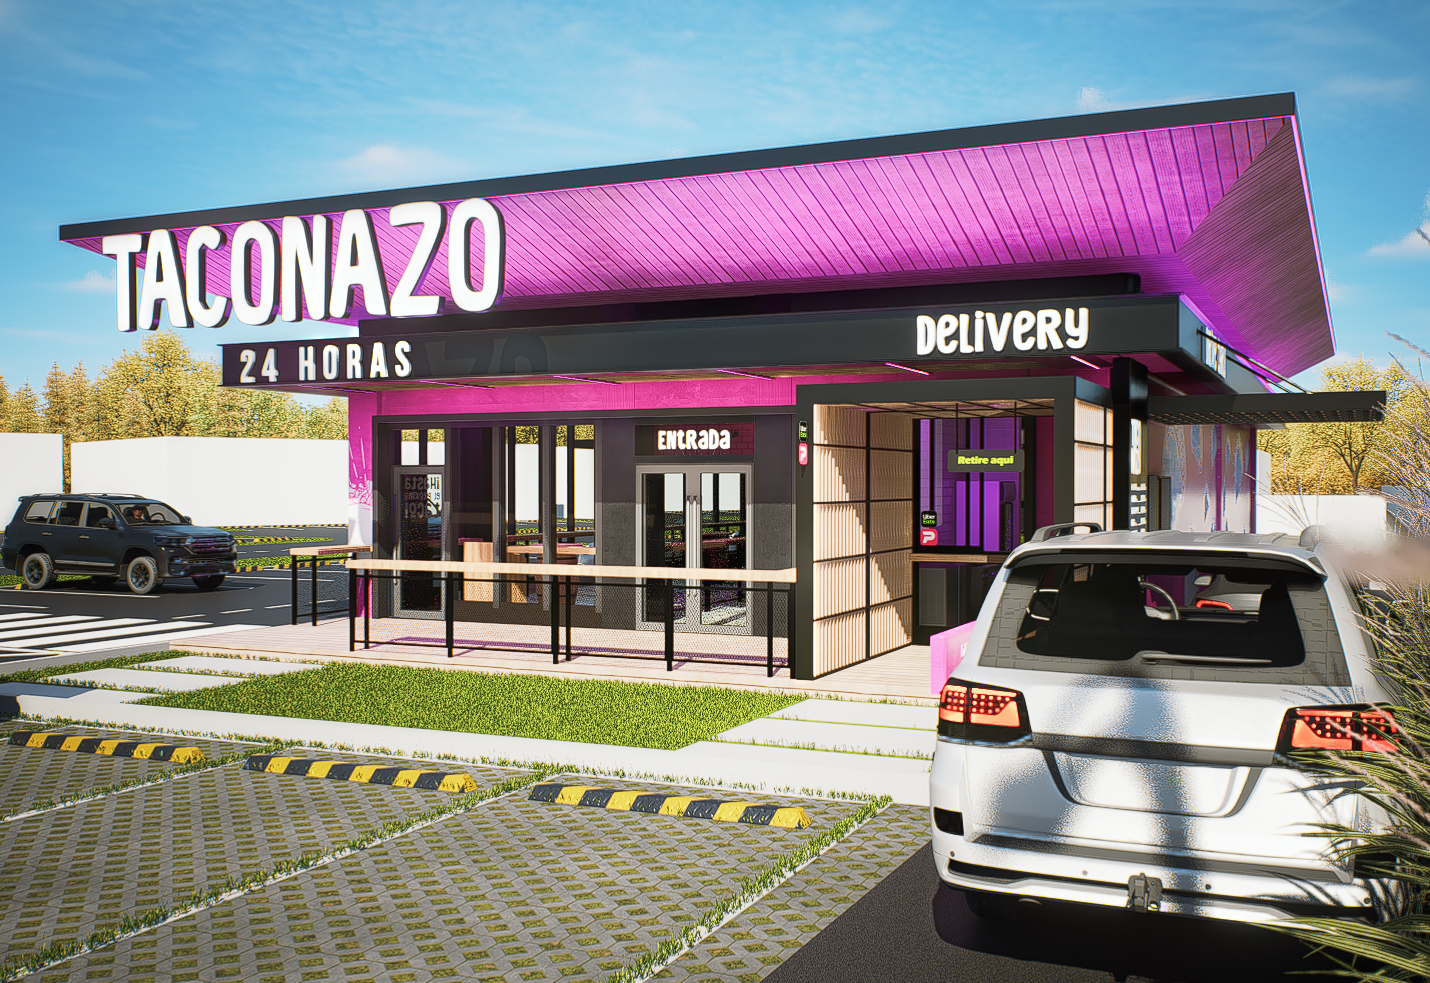
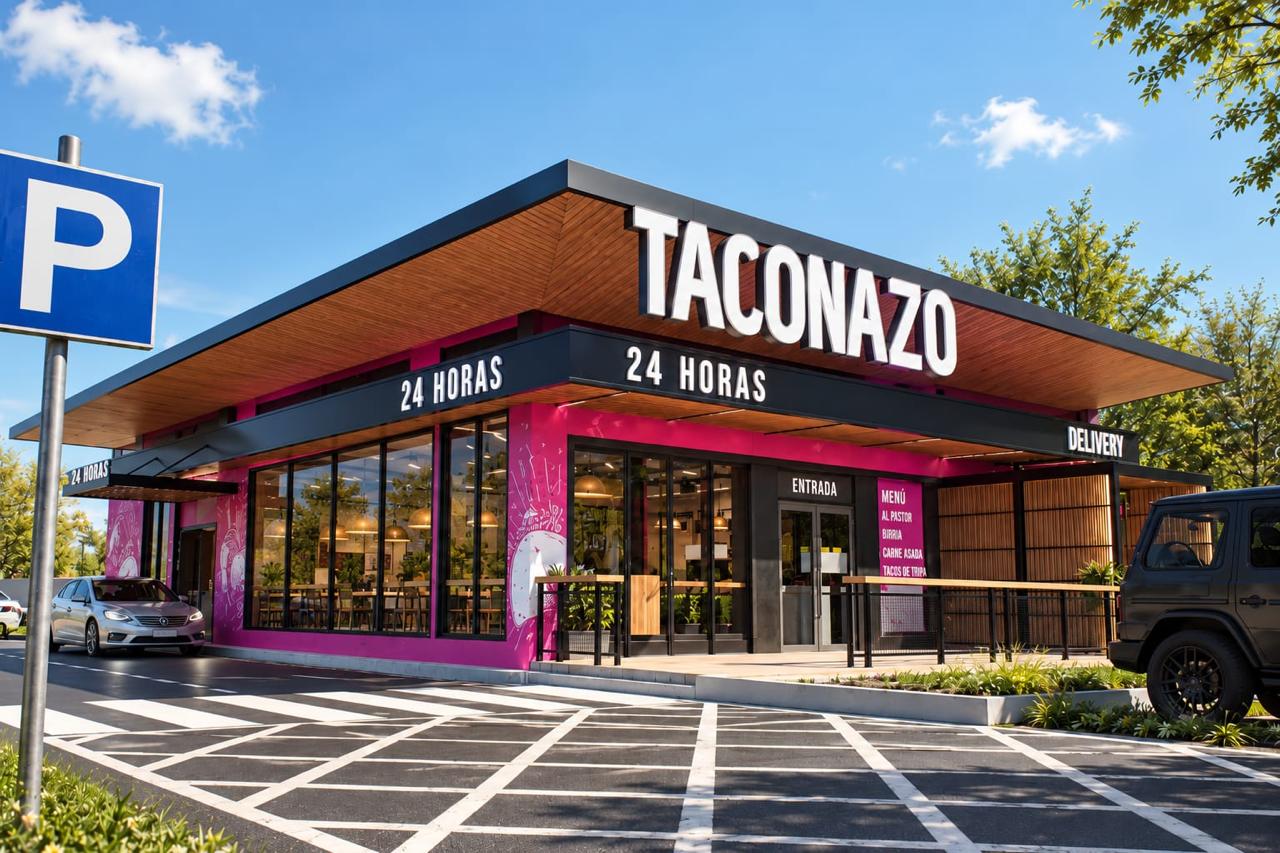
Exterior view of a single-story restaurant with a magenta overhang, large windows and a terrace with black railings. Cars and a pedestrian crossing in the foreground.
A broad magenta overhang frames the restaurant’s glazed façades.
Restaurant rendering with a broad magenta roof, black facade, glazed entrance and pickup window. An outdoor counter, lawn and parked cars line the front.
A broad cantilevered roof frames the black and magenta facade.
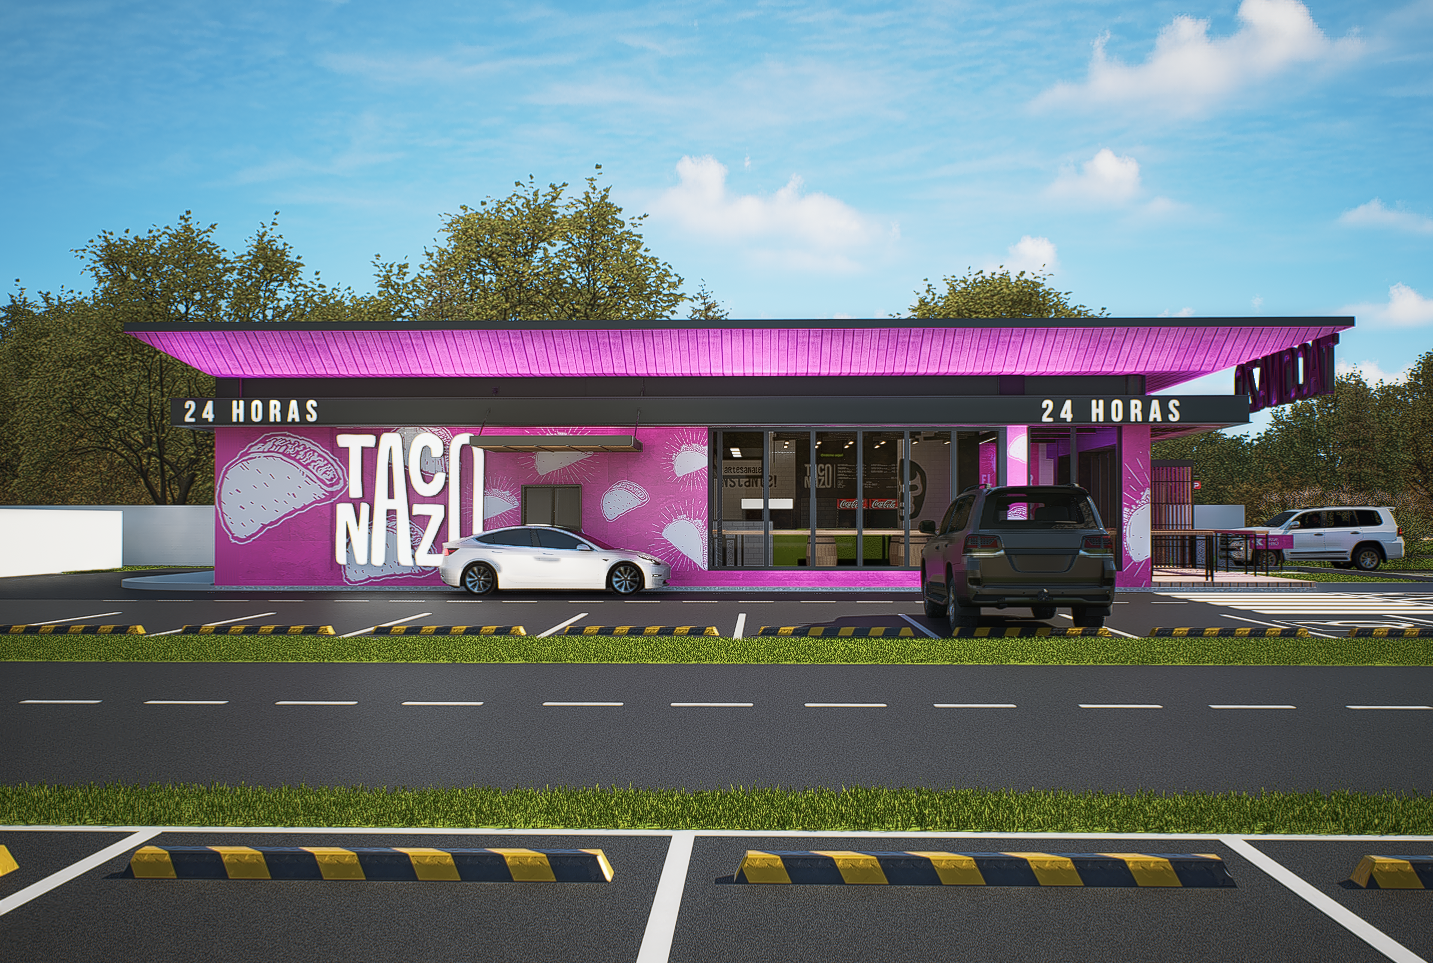
Front rendering of a single-story restaurant with a pink facade, white graphics, overhanging roof and large windows. Parked cars, a road and trees surround it.
A broad cantilevered roof frames the pink facade and its glazed openings.
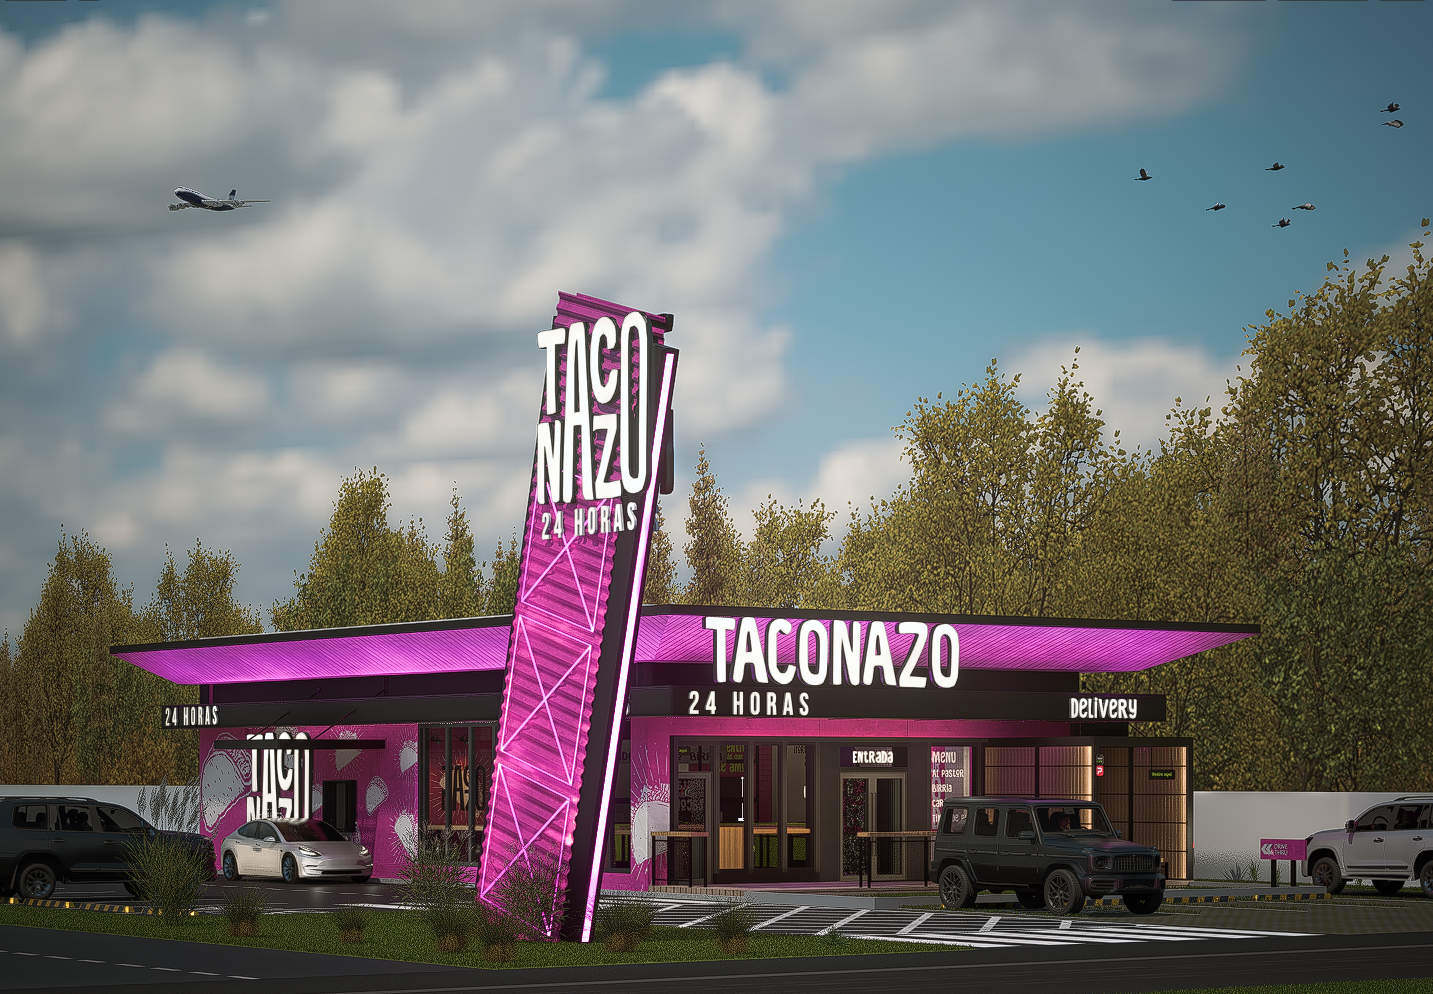
Rendering of a single-story restaurant with a magenta canopy, tilted sign tower, glazed facade and central entrance. Vehicles in front and trees behind.
A magenta canopy and a tilted sign tower define the restaurant frontage.
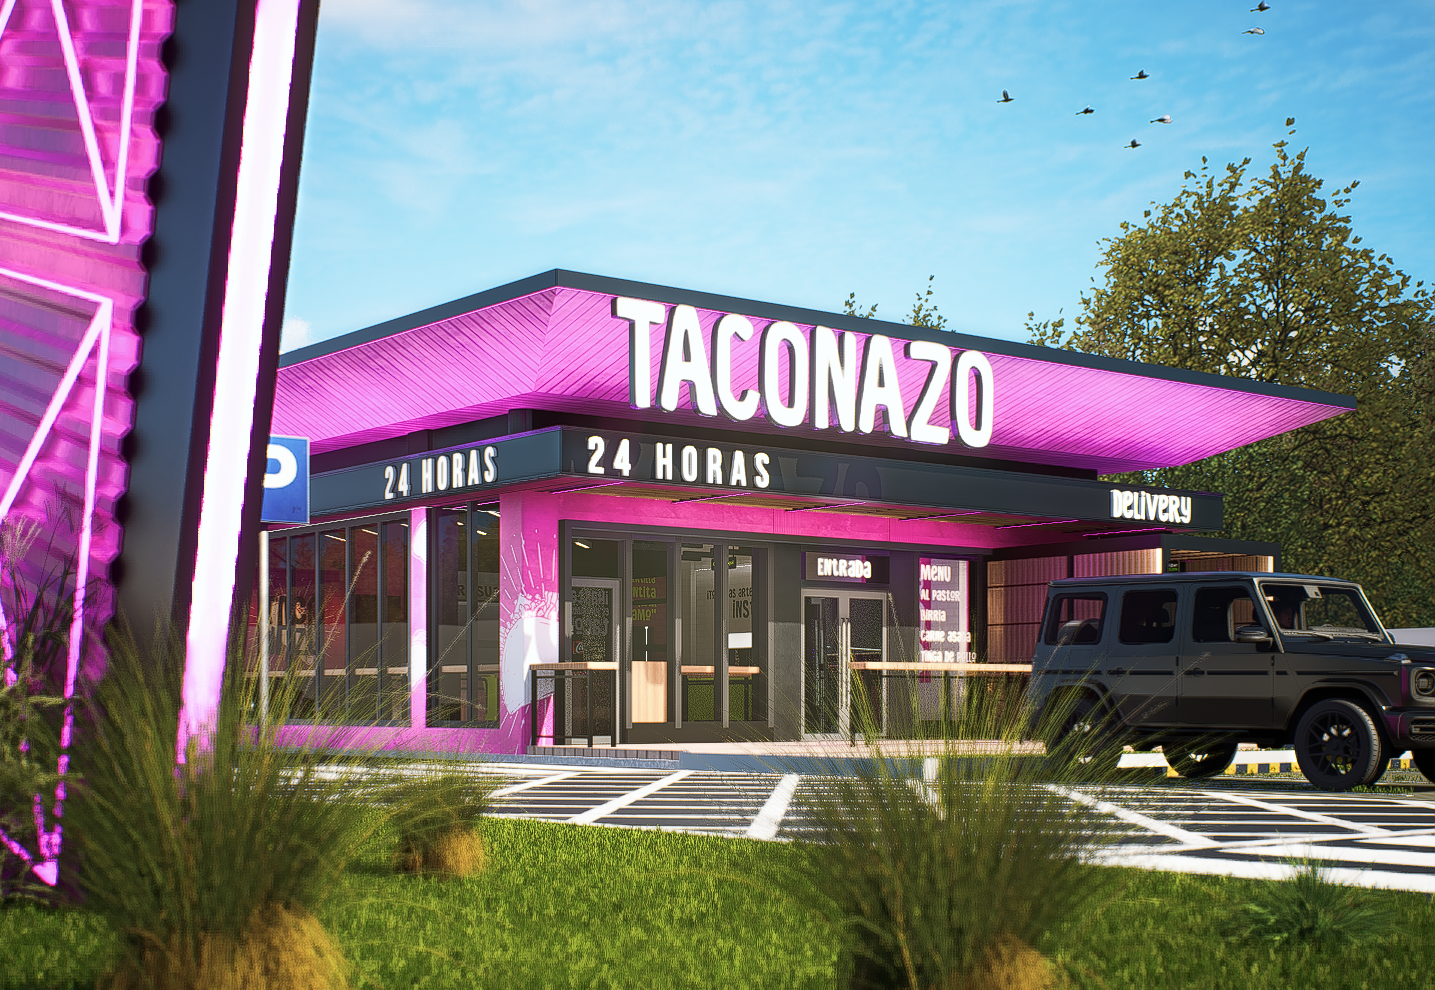
Restaurant rendering with a magenta canopy, Taconazo sign and glazed entrance. Ornamental grasses in the foreground and a dark vehicle on the right.
A broad magenta canopy frames the glazed facade.
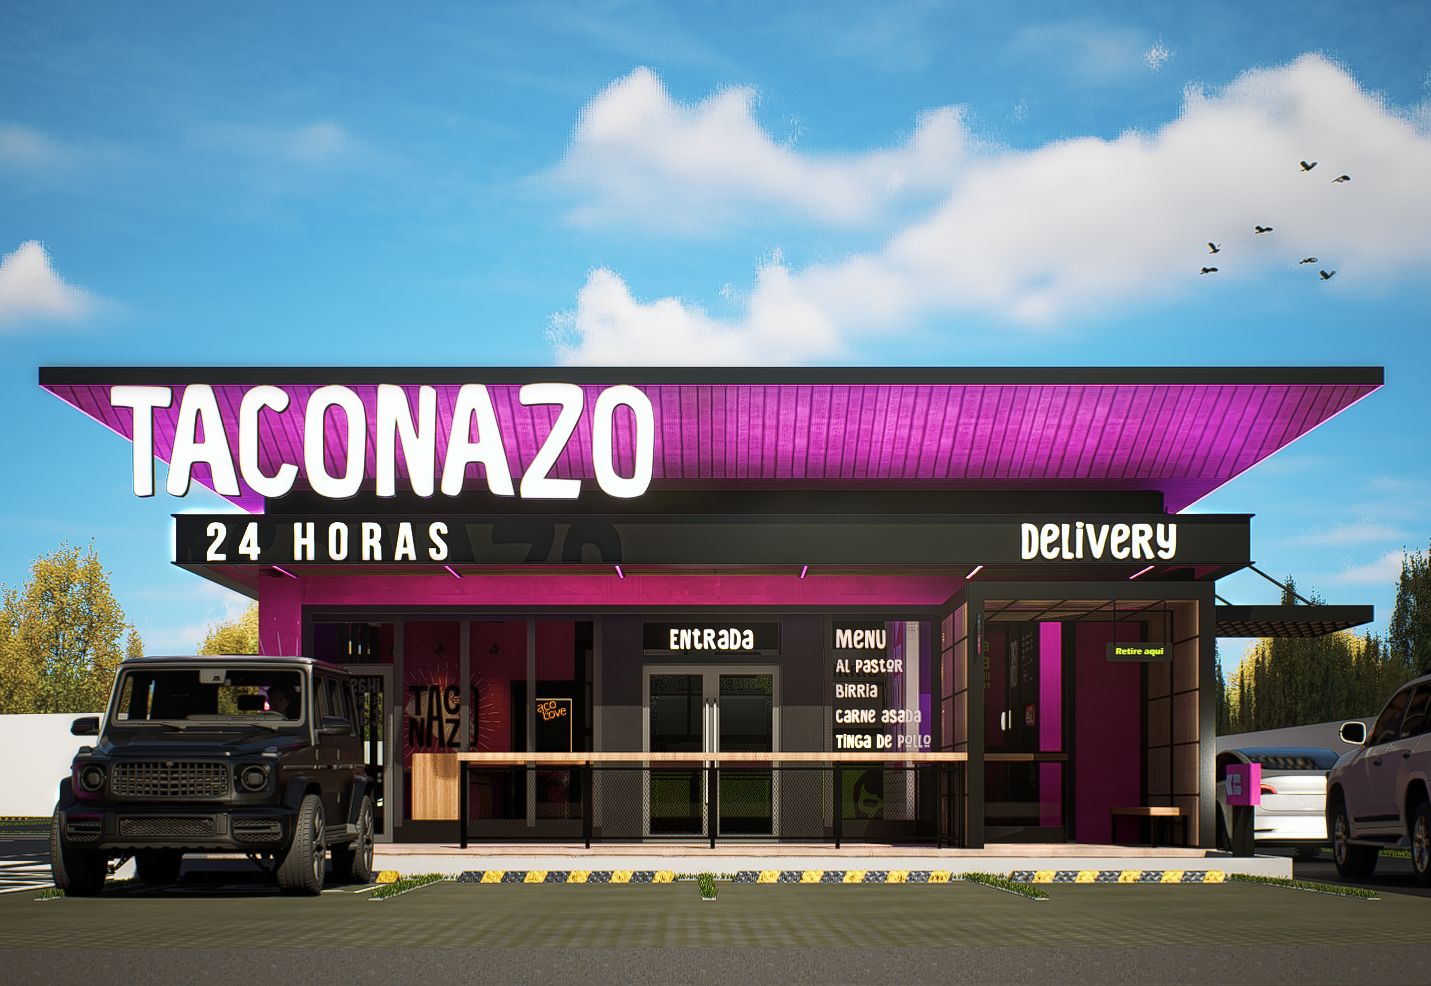
Front view of a restaurant with a magenta overhanging roof, Taconazo sign, glazed facade, outdoor counter and cars parked on both sides.
A broad magenta canopy defines the black-framed glazed frontage.
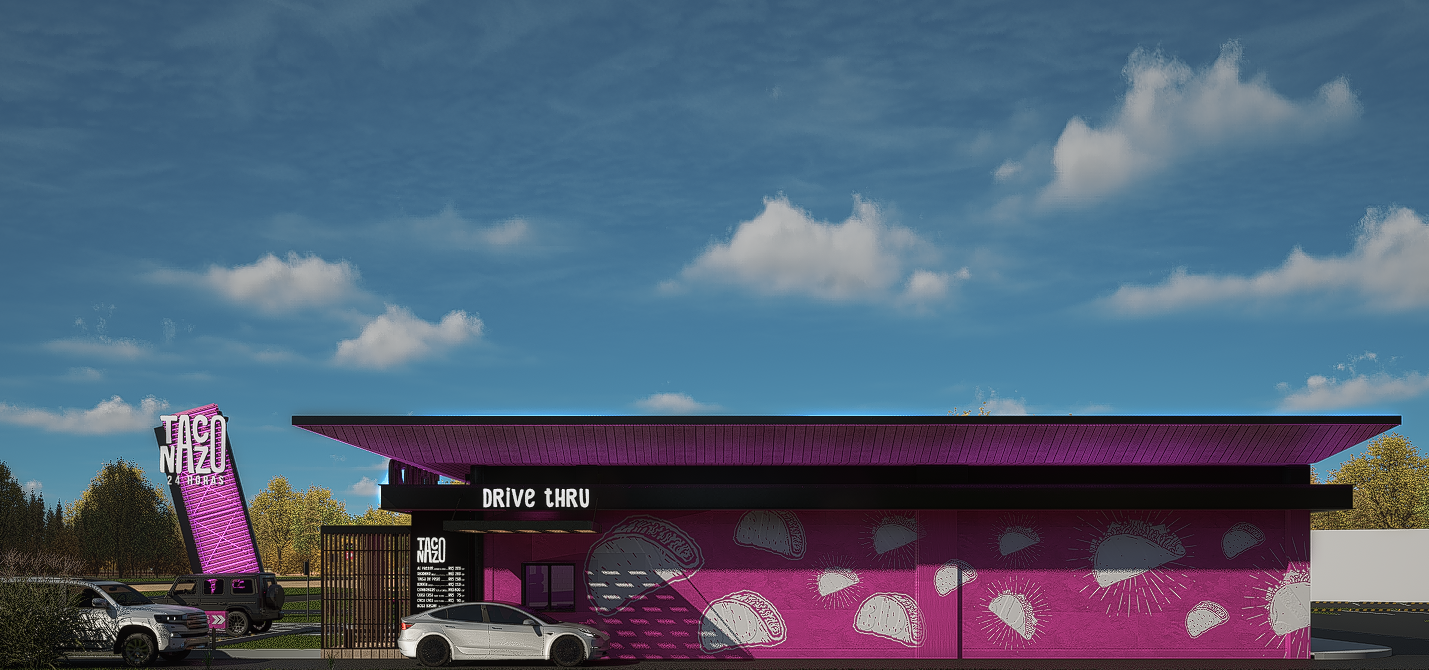
Exterior rendering of a long, low restaurant with an overhanging roof, magenta facade with taco illustrations, a drive-thru sign and cars in front.
A cantilevered roof frames the magenta facade with taco motifs.
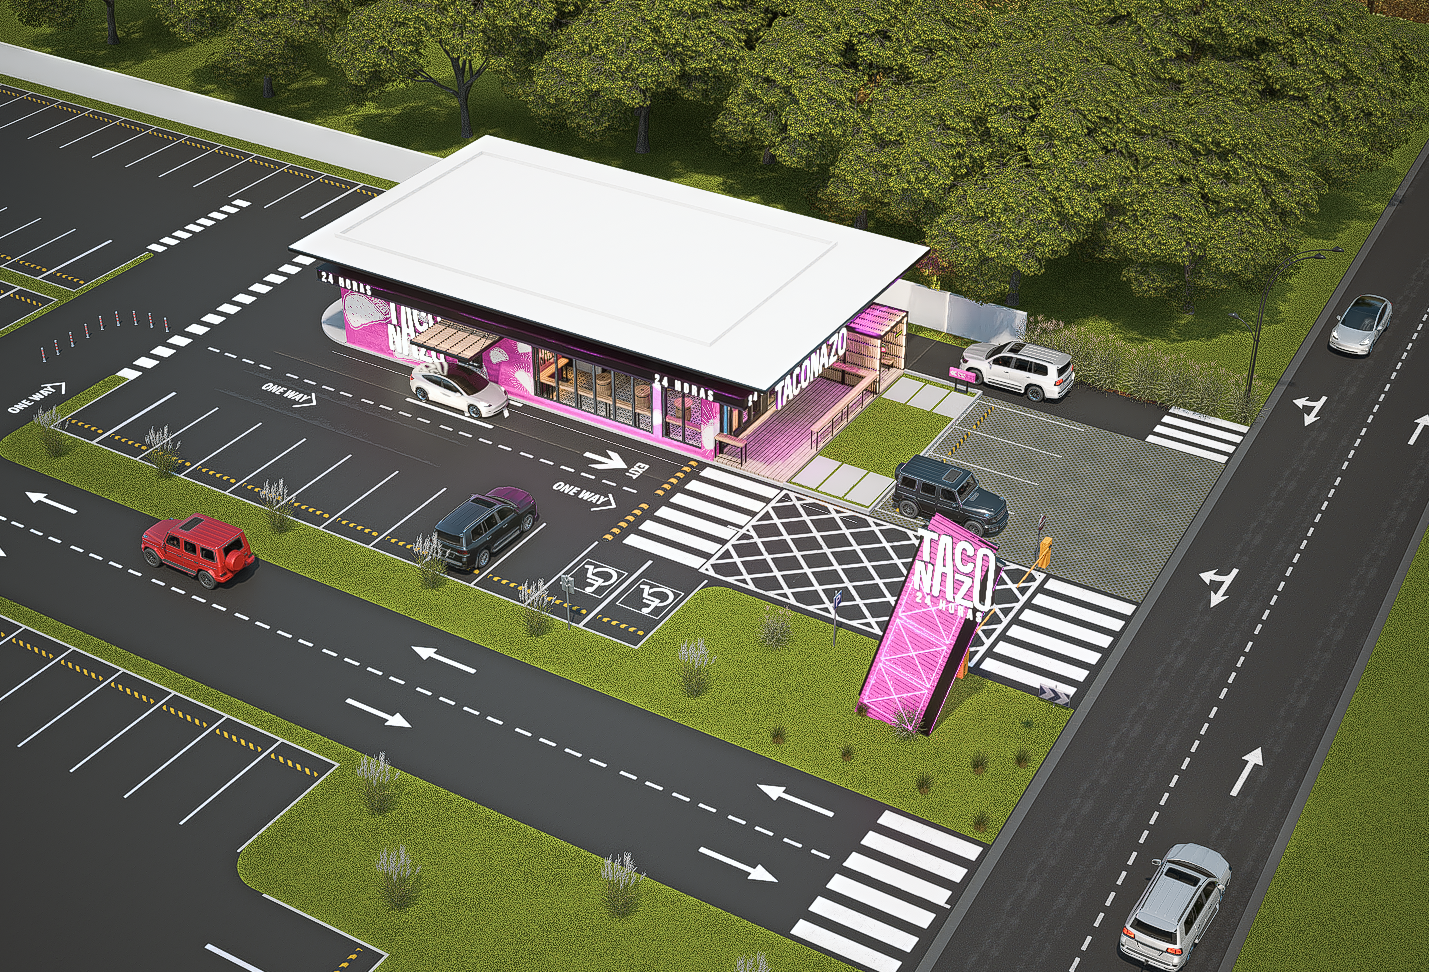
Aerial rendering of a restaurant with a white roof, pink facades and a side terrace, surrounded by parking spaces, pedestrian crossings and trees.
A broad white roof over pink facades and a side terrace.
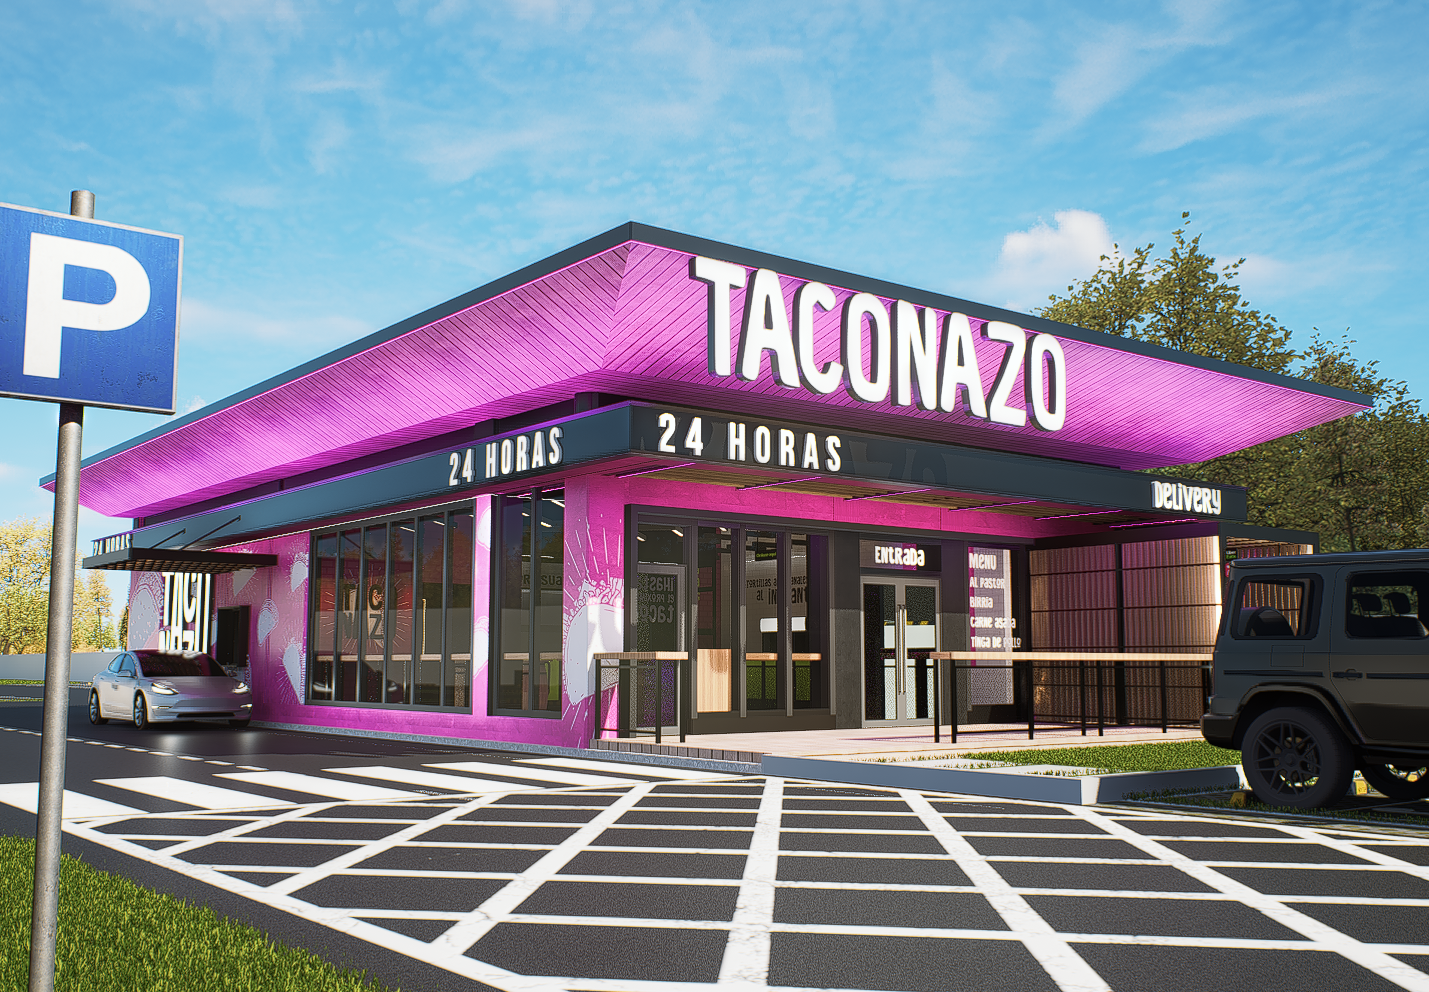
Single-story restaurant with a fuchsia facade, large windows and a projecting roof with a wood soffit. Railed entrance and parking spaces in front.
A broad wood soffit frames the fuchsia facade and large panes of glass.

Related projects

Start a conversation

Have a project in mind?